
Part of The JBN Group, Inc. family of builders
Outdoor Kitchens Corinth TX
A real cooking station in stone and cedar, steps from your back door.
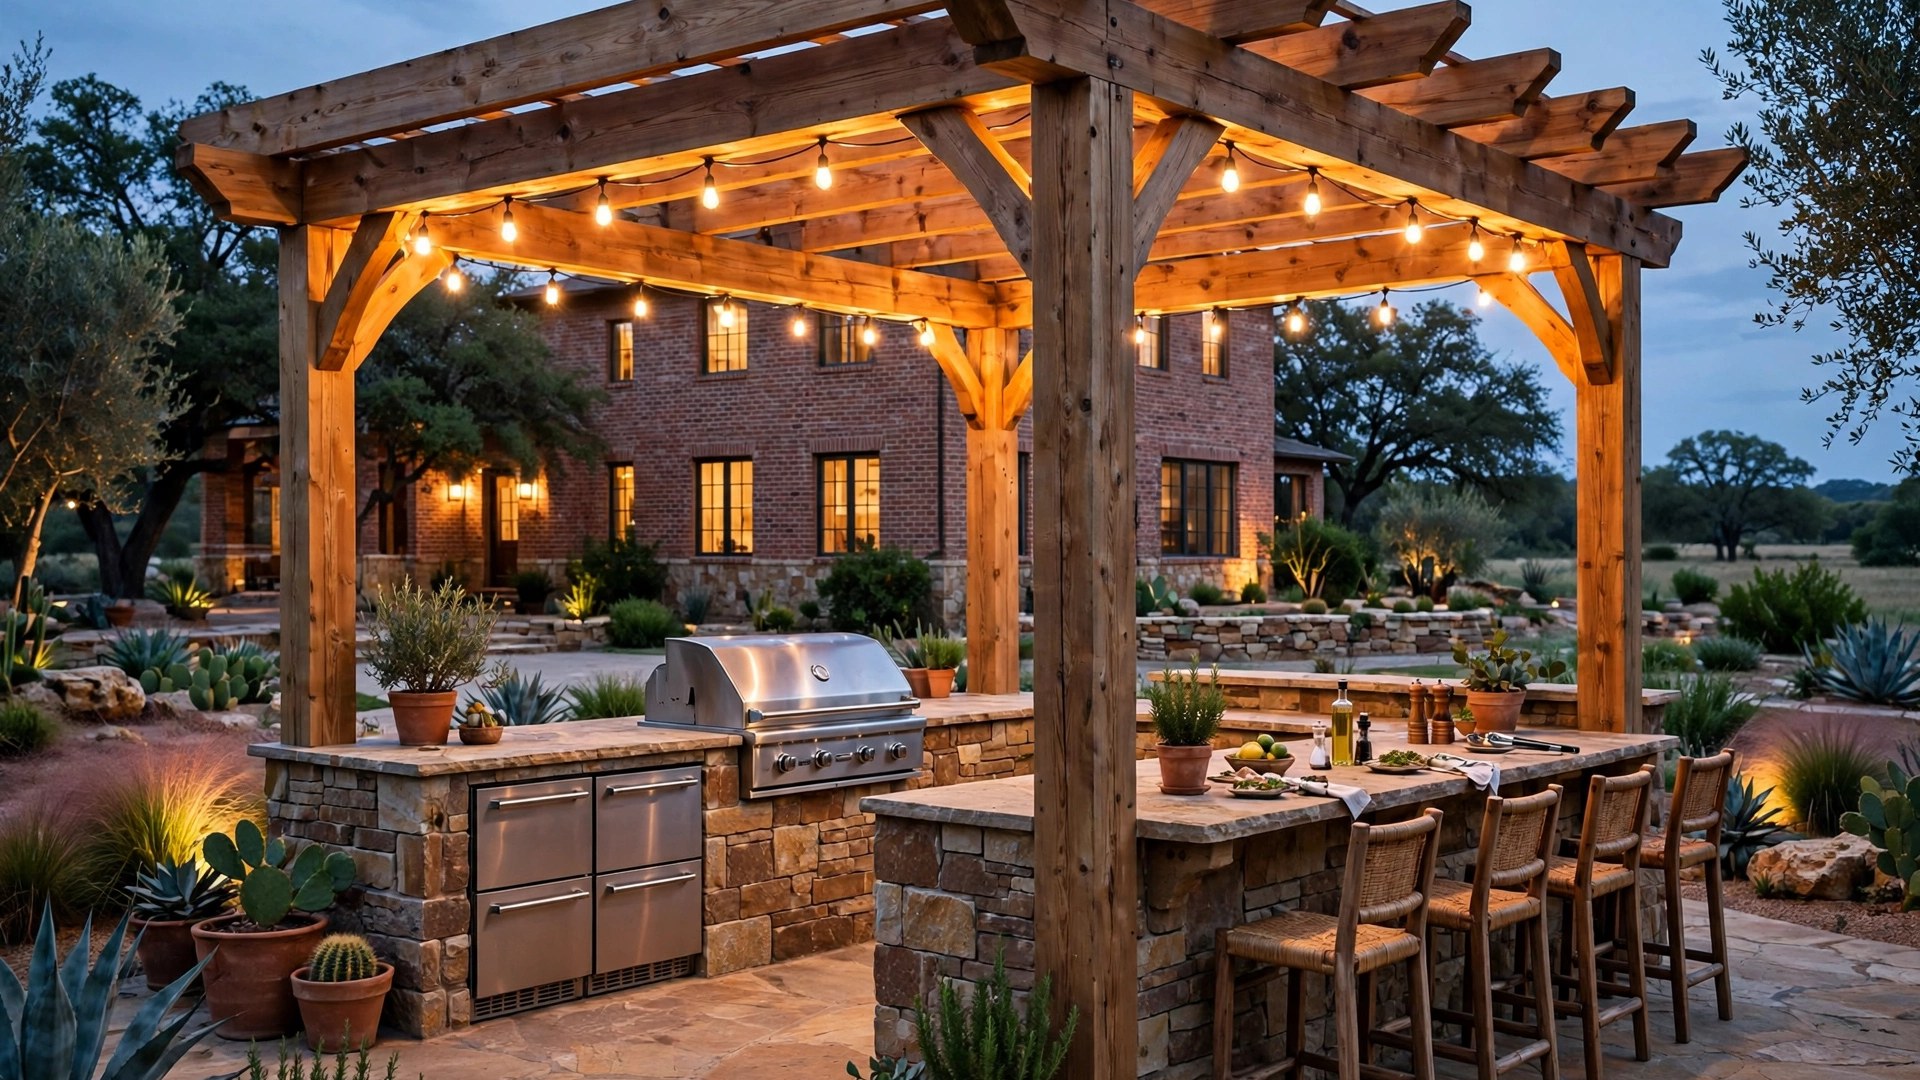
Outdoor kitchens Corinth TX families build with us are not a grill cart rolled onto the slab. Corinth Patio Covers designs and builds full outdoor kitchens: stone islands, built-in grills, refrigeration, sinks, and bar seating, usually under a cedar cover we build in the same project.
Cooking outside, without the trips inside
Why a Built-In Kitchen Changes How the Backyard Gets Used
The cook at a backyard gathering usually spends it walking through the kitchen door. A built-in outdoor kitchen ends the shuttle.
With the grill, cold storage, a sink, and counter space in one island, everything the meal needs lives outside. Guests gather at the bar side of the island instead of crowding the indoor kitchen, and the person cooking stays in the conversation instead of running for tongs, ice, and a cutting board.
Under a cedar patio cover, the kitchen works in July heat and light rain alike, and the appliances stay sheltered instead of weathering in the open. Call (972) 318-9663 and tell us what you like to cook.
The kitchen is usually step two
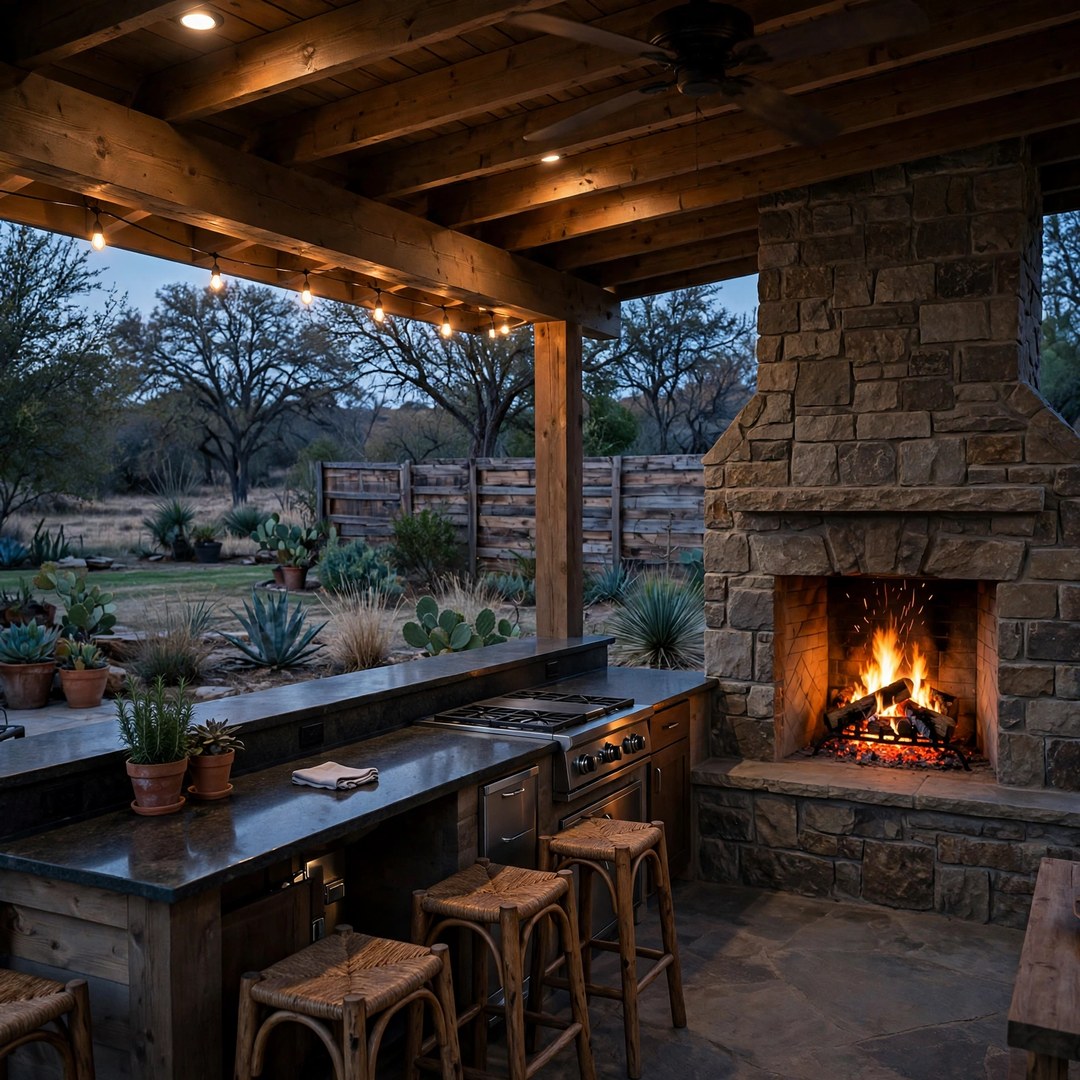
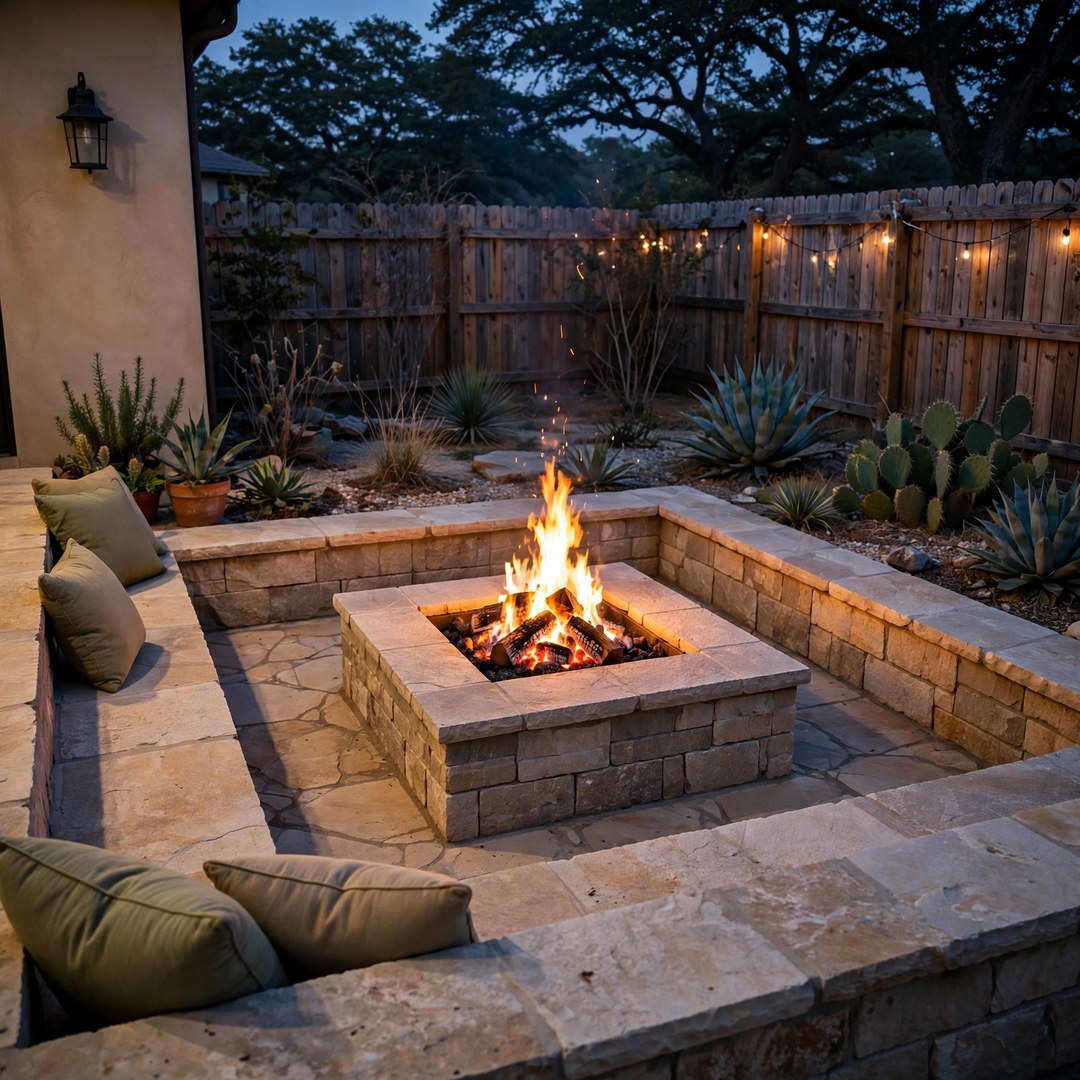
Complete the Space Around the Island
Most outdoor kitchens are built with a cover overhead and a fire feature nearby. These are the projects they combine with.
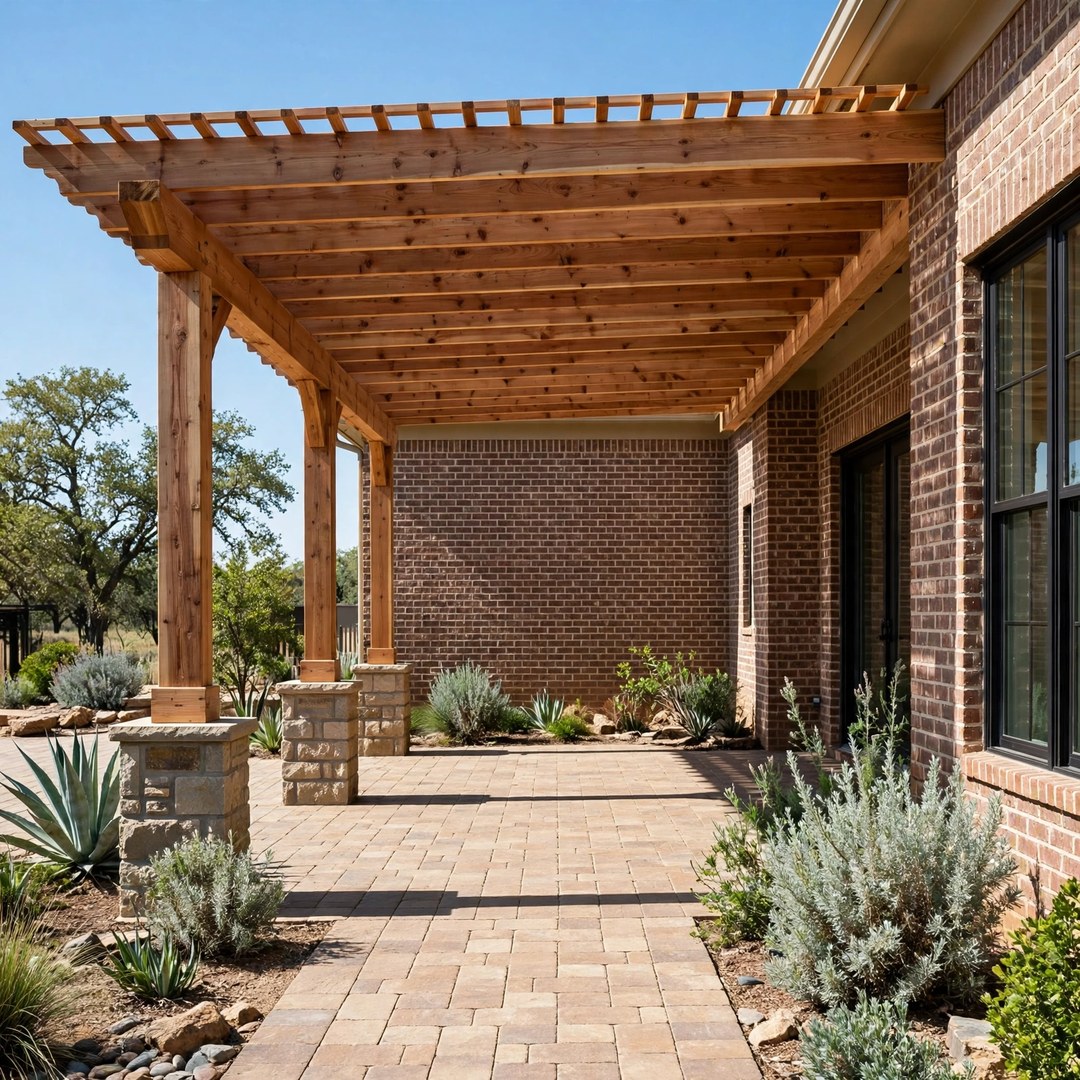
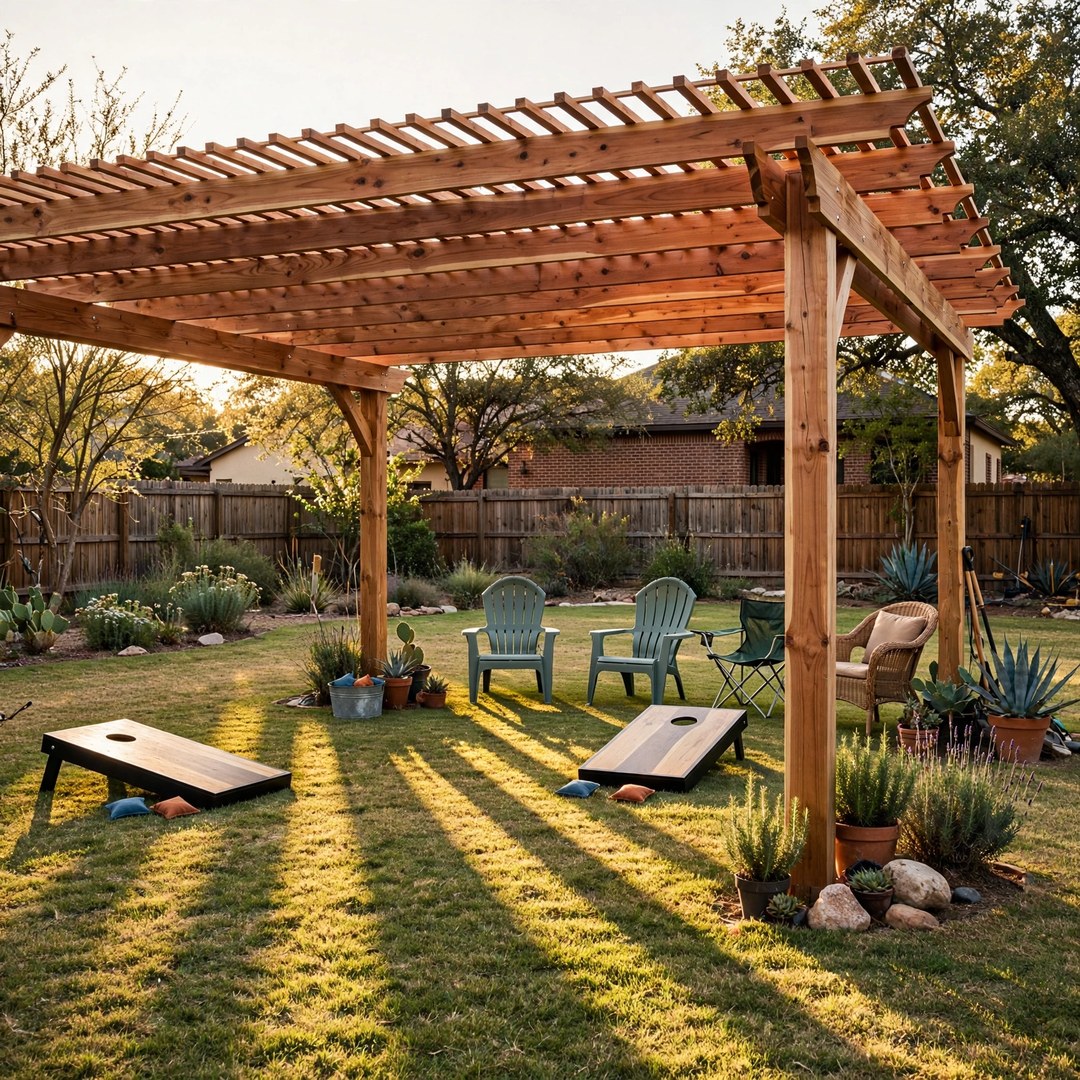
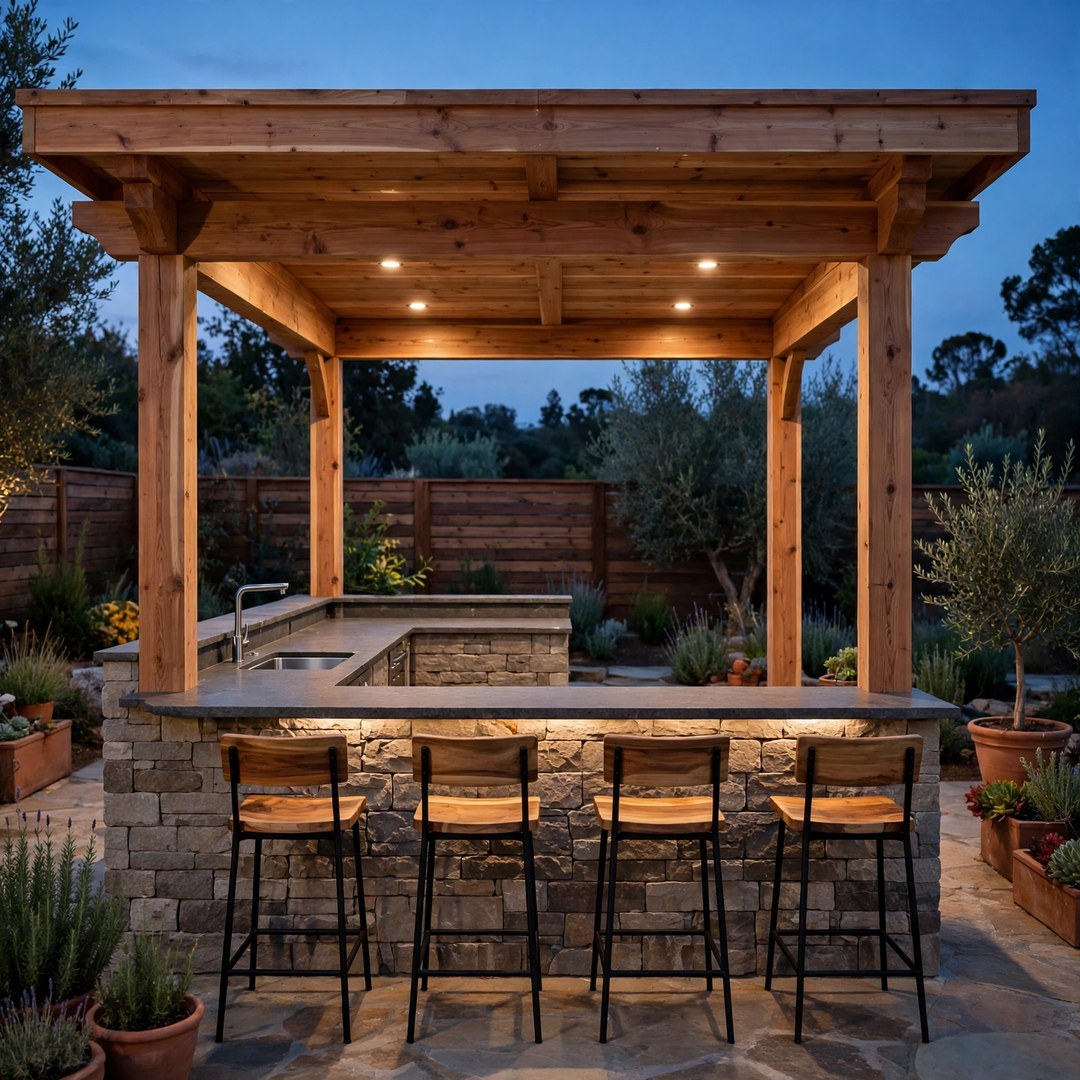
Planned like a kitchen, built like masonry
Six Decisions That Make or Break an Outdoor Kitchen
A pretty island with the wrong layout cooks badly. These are the calls we work through with you before stone is ordered.
The Work Triangle
Grill, sink, and cold storage should sit a step or two apart, with landing space beside the grill. We lay the island out around how food actually moves from fridge to flame to plate.
Island Shape
A straight run suits a wall-side kitchen. An L or U shape adds bar seating and separates cooking from serving. The shape follows your slab size and how many people you feed.
Utilities, Planned Early
Gas, water, drainage, and power have to reach the island, and those runs are part of the project plan from day one, not dug up as an afterthought once the island stands.
Counter Material
Counters take sun, heat, and weather that indoor stone never sees. We walk through the options that hold up outdoors and clean easily after a cookout.
Shade Overhead
An uncovered kitchen bakes the cook along with the food. Most of our kitchens sit under a cedar cover drawn in the same design, which also shelters the appliances and counters.
Light for Evening Cooking
Grilling after dark needs light on the grate, not just around it. Task lighting goes into the cover plan so night cooking is not done by phone flashlight.
What goes in the island
Pick the Pieces, We Build the Bones
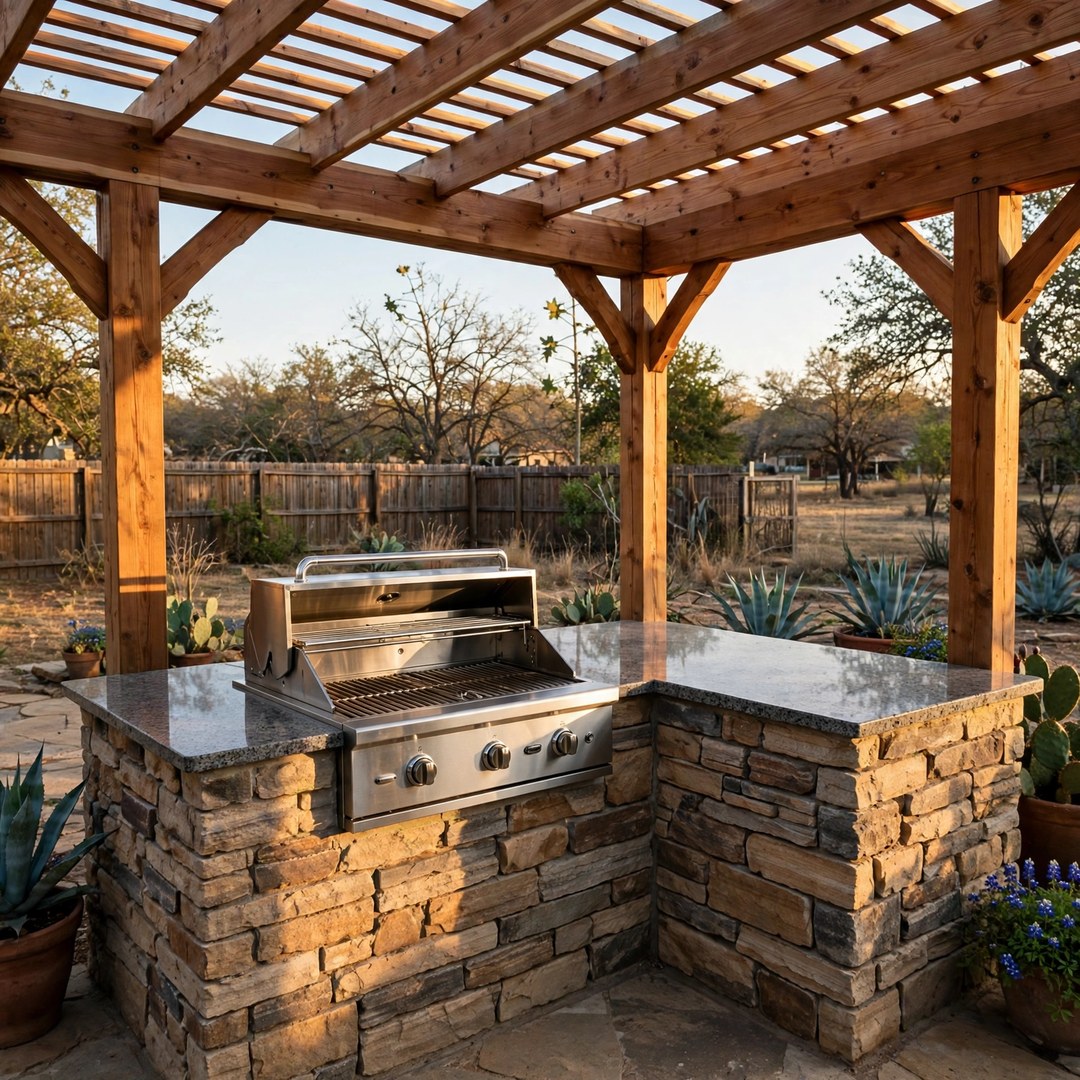
Every kitchen starts with the grill. After that, the island is built around the way your family eats.
Common builds include a refrigerator and ice storage, a sink for prep and cleanup, a pizza oven in its own stone surround, and drawers and doors that keep tools outside where they are used. The masonry is stone veneer over a framed island, finished to sit naturally with the cover posts and your home's brick.
The appliance list stays honest: what you will use weekly, not a showroom's worth of gear.
- Built-in grill sized to how many you feed
- Fridge, ice, and storage set into the island
- Sink and prep counter where the workflow wants them
- Pizza oven or smoker space drawn in from the start
Built by a company you can look up
Corinth Patio Covers Is The JBN Group in the Backyard
Outdoor kitchens from Corinth Patio Covers are built by a division of The JBN Group, Inc., the North Texas contractor working since 1996 with a BBB A+ rating. One company designs the cover, builds the island, and coordinates the utility runs, so nothing falls between two contractors. The verify links below take you to the independent records.
Stone by stone
How an Outdoor Kitchen Comes Together
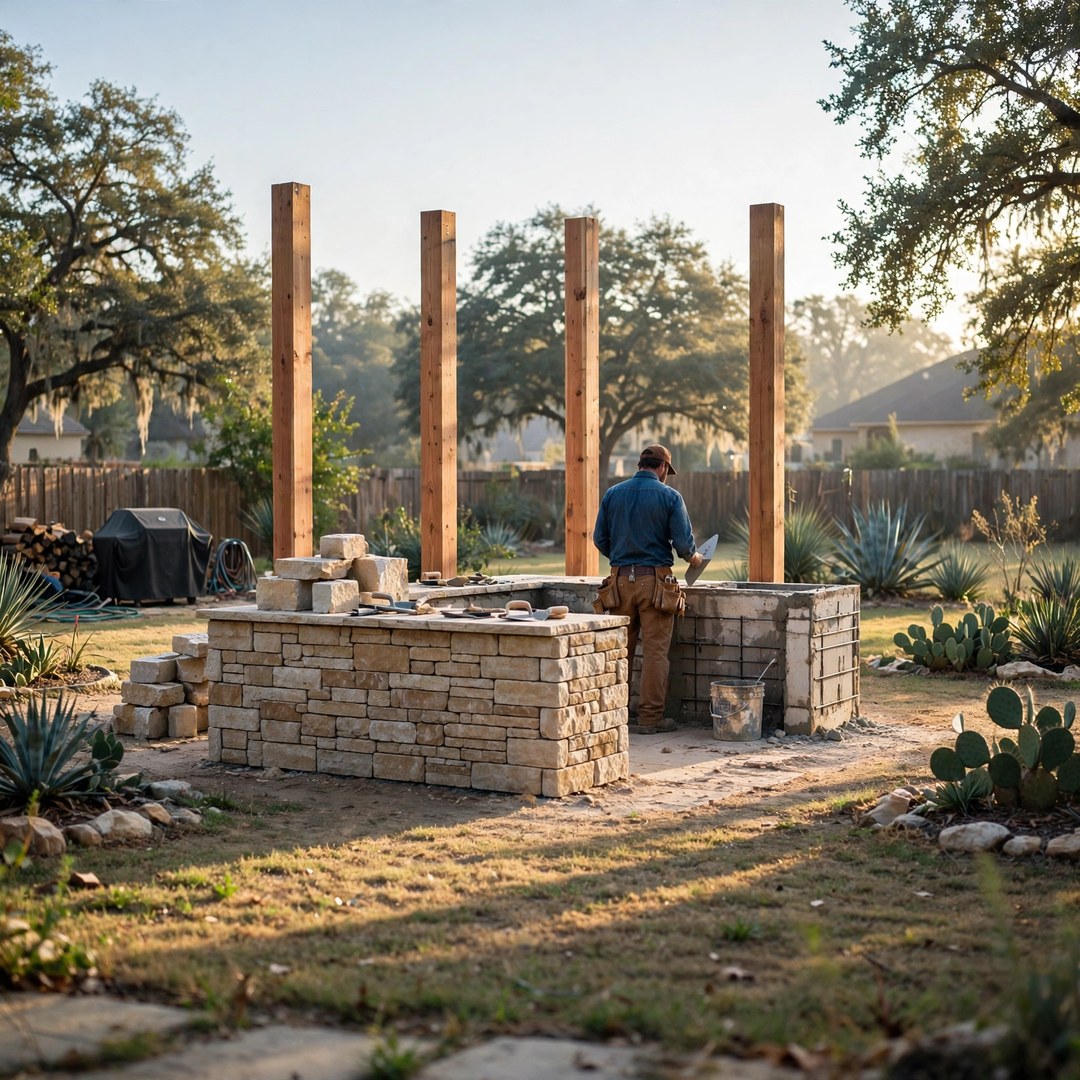
The island is masonry, and masonry does not forgive a bad base or a rushed layout.
The footprint is set and leveled, utilities are run to the island location, the frame and stone go up, and counters and appliances are set last into the finished work. The cover, if it is part of the project, is sequenced so the kitchen is built under a finished roof.
- Layout chalked on the slab and walked with you
- Utility runs in place before the island rises
- Stone veneer matched to the house and cover
- Counters leveled for grills and prep work
- Appliances set, connected, and checked with you
In-Home Consultation
We look at your slab and cover options and talk through what you cook and how many you feed.
Design and Written Price
The island layout, appliance list, and finishes are drawn and priced in full before you commit.
The Build
Utilities, masonry, counters, and appliances go in, sequenced with the cover when both are built.
Final Walkthrough
We fire the grill, run the water, and check every door and drawer with you before closing out.
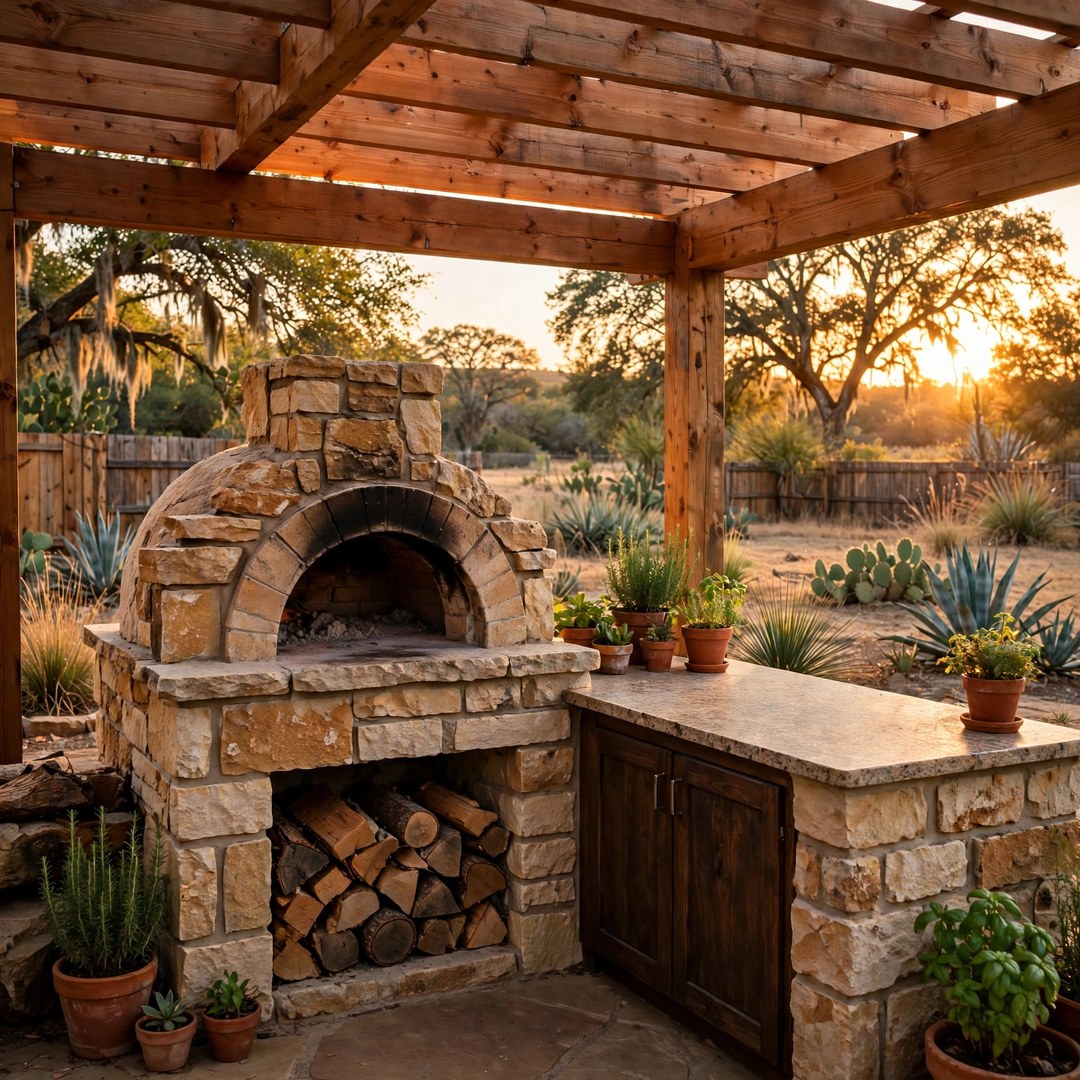
Designed around your menu
The Best Layout Starts With What You Cook
A brisket household and a pizza-night household need different islands. We start with the food.
When we plan outdoor kitchens Corinth TX projects, we ask how you actually cook outside: weeknight grilling, weekend smoking, big family gatherings. The answers set the grill size, the counter runs, where the fridge earns its place, and whether the bar seats four or eight.
Sketches on a napkin are welcome. We leave with measurements and come back with a drawing and a written price.
Call (972) 318-9663 to start the conversation at your patio.
Where we cook
Outdoor Kitchens Across Corinth and the Lake Cities
Based in Denton, we build outdoor kitchens in Corinth, Lake Dallas, Hickory Creek, Shady Shores, Highland Village, Lewisville, Flower Mound, Argyle, Lantana, Little Elm, Denton, and the surrounding communities.
Not certain your address is in range? Call (972) 318-9663 and we will confirm it on the spot.
What Local Kitchens Have to Handle
- Summer heat that punishes uncovered appliances
- Wind off the lake that pushes grill flames around
- HOA rules on outdoor structures and gas runs
- Slabs that need the island layout fitted, not forced
- Evening cooking that needs real task lighting
Research us first
Verify The JBN Group, Inc.
Corinth Patio Covers is a division of The JBN Group, Inc. These independent profiles belong to outside organizations; check the company out before you invite us to your backyard.
Outdoor kitchen questions
Outdoor Kitchens Corinth TX FAQs
What does an outdoor kitchen cost in Corinth?
The island size, stone and counters, appliance list, and utility runs set the price, and a cover built in the same project is part of the same written figure. Estimates start as low as $8,500, depending on what your project needs. We design at your home and price the whole project in writing.
What can be built into an outdoor kitchen?
A built-in grill is the anchor. From there, islands commonly include refrigeration, an ice bin, a sink, storage doors and drawers, and a pizza oven or smoker space. We help you pick the pieces you will actually use, sized to your slab and cover.
Does an outdoor kitchen need a patio cover over it?
It is strongly worth it. A cover shades the cook, shelters appliances and counters from rain and sun, and lets lighting and fans be mounted where they work. Most of our kitchens are designed with a cedar cover in the same project for exactly those reasons.
How do gas, water, and power reach the island?
Those utility runs are part of the project scope and are planned before the island is built, so lines arrive where the grill, sink, and outlets need them. We walk through what your yard requires during the design visit and include it in the written price.
What is the island made of?
A framed island finished in stone veneer, with counters chosen for outdoor use. The stone is matched to your home's brick and the cover's cedar, so the kitchen reads as one design with the rest of the backyard instead of an appliance parked on the patio.
Can I use an outdoor kitchen in winter?
Yes, most of the North Texas year is outdoor cooking weather. A cover overhead, a fireplace or fire pit nearby, and the heat off the grill make the space comfortable well past summer. We plan those combinations during design if winter use matters to you.
How do I get a design for my backyard?
Tap a Get My Free Quote button on this page or call (972) 318-9663. We will visit your home, measure the slab, and come back with a layout and a written price.
Dinner moves outside
Ready to Cook Where the Party Is?
Book a design visit at your home. We will measure the space, lay out the island around how you cook, and price the whole project in writing.